

BEDS4
BATHS3
SQUARE FEET2,983
MLS#7056361
STATUSActive
PROPERTY TYPEResidential - Single Family
SUBDIVISIONEASTMARK DEVELOPMENT UNIT 7 NORTH PARCELS 7-6 THRU
SCHOOLQueen Creek Unified District
Property Description
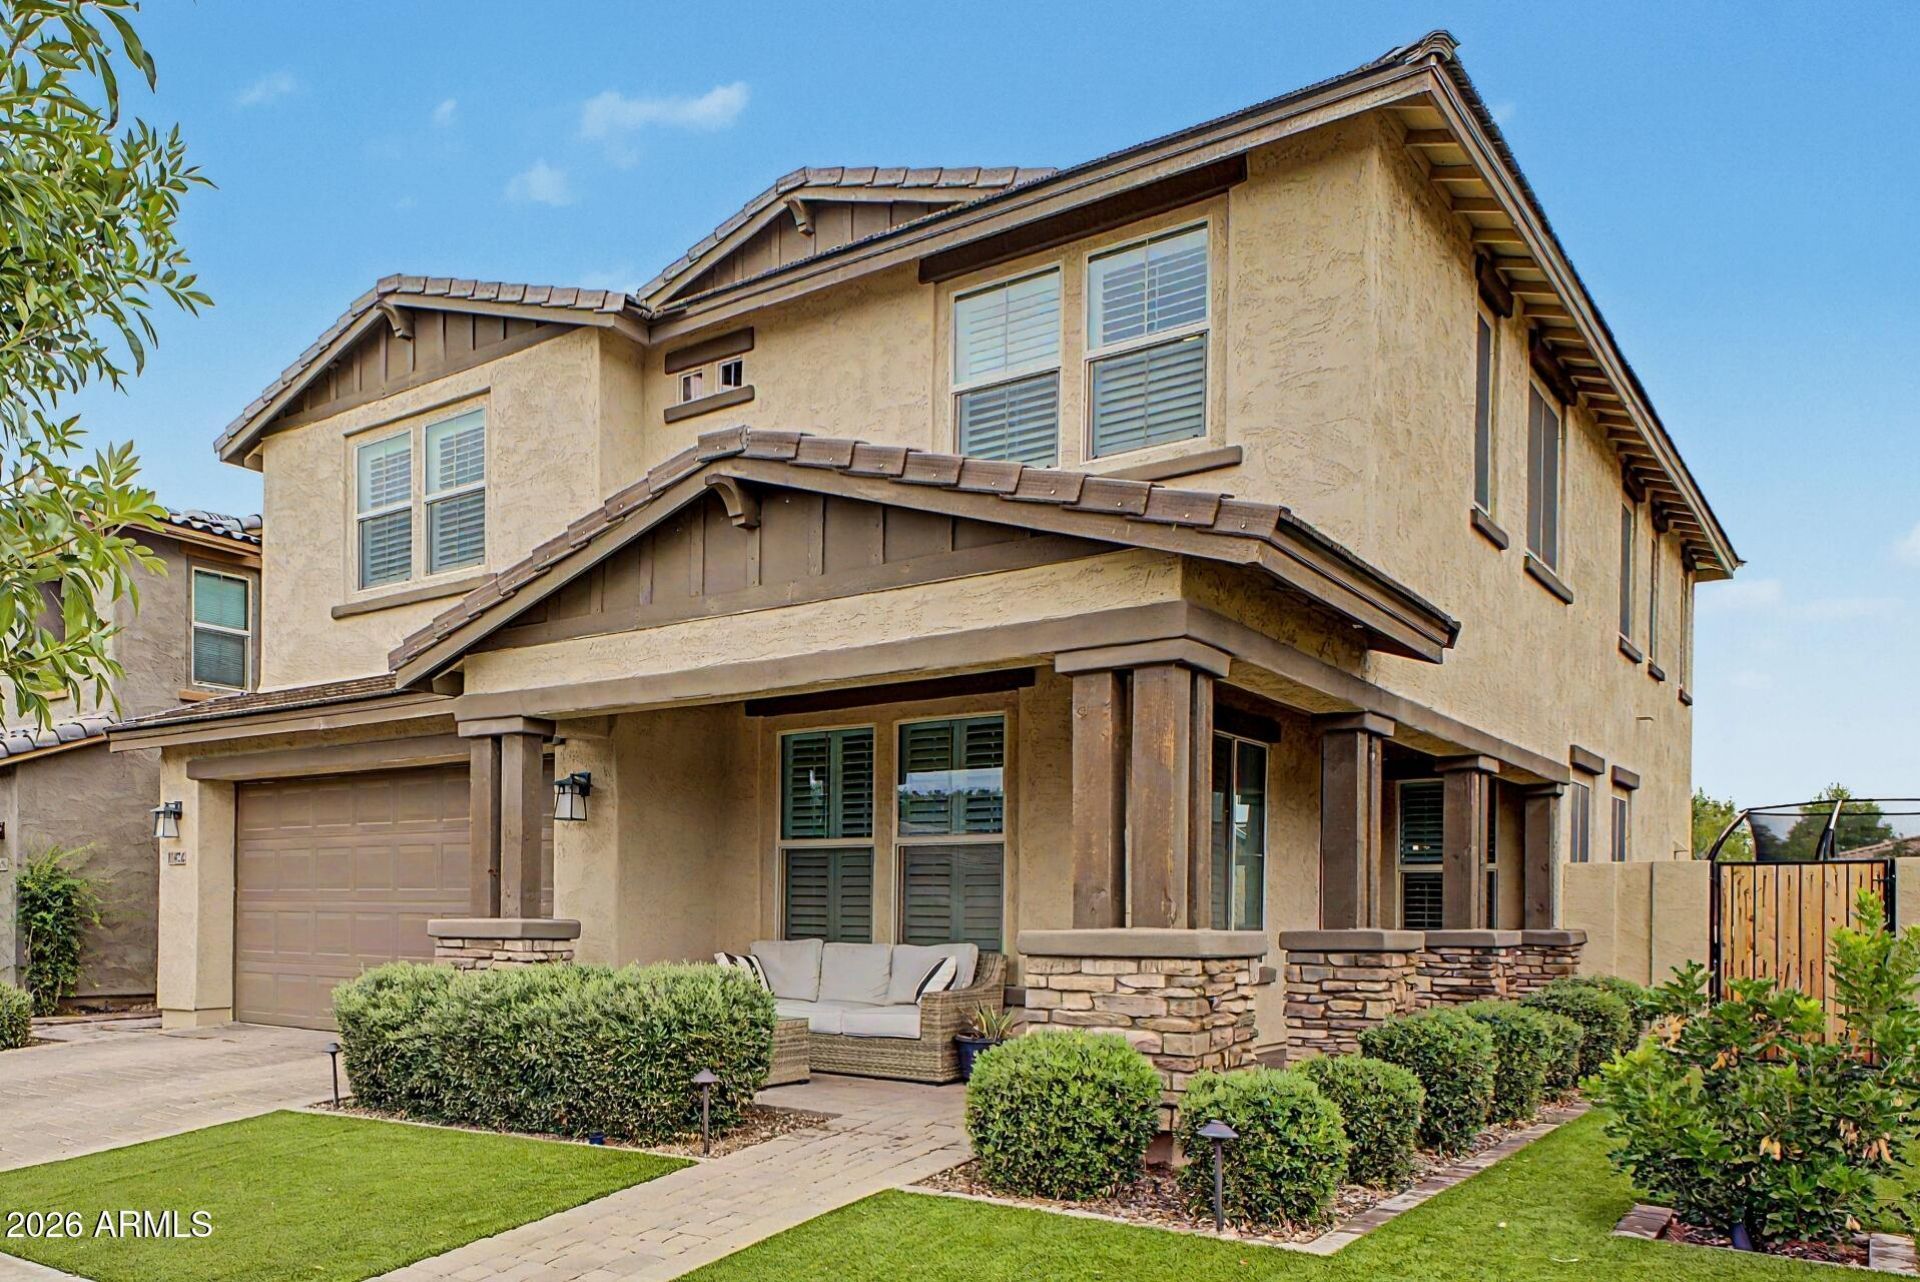
This highly upgraded 2021 build has everything youve been looking for! Gorgeous landscaping in the front yard and pavered driveway leads to a cozy porch for sitting out with morning coffee. The entryway leads to a separate dining room or the office with its custom sliding glass doors! The inviting family room, with built in surround sound, and kitchen area, with the pristine white cabinets and quartz countertops, are perfect for entertaining. The backyard features a custom pool and spa, with space for the kids to play.Upstairs highlights include a spacious owners suite with huge walk-in closet, 3 other bedrooms, and a large loft with built in desks and storage. Come see this one today before its gone!
Property Features
Property Type: Residential - Single Family
Cooling: Ceiling Fan(s), Central Air
Fenced: Yes
Garage: 3
Heating: Ceiling
Lot Size: 0.15 Acres
Roof Type: Tile
Stories: 2.0
Taxes: $3,023
Year Built: 2021
Feature Descriptions
Assoc. Fee Includes: Maintenance Grounds
Community Features: Clubhouse
Exterior: Block, Stucco
Fee HOA: 127/Monthly
Flooring: Carpet, Tile
HOA Y/N: Yes
Interior: Full Bth Master Bdrm, Separate Shwr & Tub, Double Vanity, Breakfast Bar, Pantry, Quartz Countertops, Upstairs
Laundry: In Garage
Parking: Tandem, Extended Length Garage, Garage Door Opener, Attached Garage
Pool: Play Pool, Outdoor
Property Sub Type: Single Family Residence
Spa: Yes
Spa: Private, Heated
Swimming Pool: Yes
Utilities: Natural Gas Connected
Water: Public
Local Schools
High School: Eastmark High School
Middle School: Eastmark High School
Elementary School: Silver Valley Elementary
School District: Queen Creek Unified District
Listed By / Shown By
Listed By
Agency Name: Realty West, LLC
Agency Phone: 480-422-4988
Shown By
Agent Name: Sharon Westman
Agent Phone:
Agency Title: Arizona Best Real Estate

Estimate Your Payment
Estimated Payment
$ 2,263.19 per month $1,778.23 Principal & Interest $251.92 Property Tax $233.04 Homeowner's InsuranceChange Payment Information

Sharon Westman
Email Me
“All information should be verified by the recipient and none is
guaranteed as accurate by ARMLS”
Privacy Policy / DMCA Notice / ADA Accessibility


This site is hosted, designed and copyright
© 1994 - 2026 by
Delta Media Group, Inc. -- Patent Pending --
10422 E Corbin Avenue | MLS# 7056361
This single family home located at 10422 E Corbin Avenue, Mesa, AZ 85212 is currently listed for sale with an asking price of $799,000. This property was built in 2021 and has 4 bedrooms with 2983 sq. ft. E Corbin Avenue is located in the EASTMARK DEVELOPMENT UNIT 7 NORTH PARCELS 7-6 THRU subdivision within the Queen Creek Unified District school district. Search EASTMARK DEVELOPMENT UNIT 7 NORTH PARCELS 7-6 THRU real estate on swestman.arizonabest.com today.