

BEDS3
BATHS2
SQUARE FEET2,285
MLS#7046383
STATUSPending
PROPERTY TYPEResidential - Single Family
SUBDIVISIONSURPRISE FARMS PHASE 1B SOUTH PARCEL 9
SCHOOLDysart Unified District
Property Description
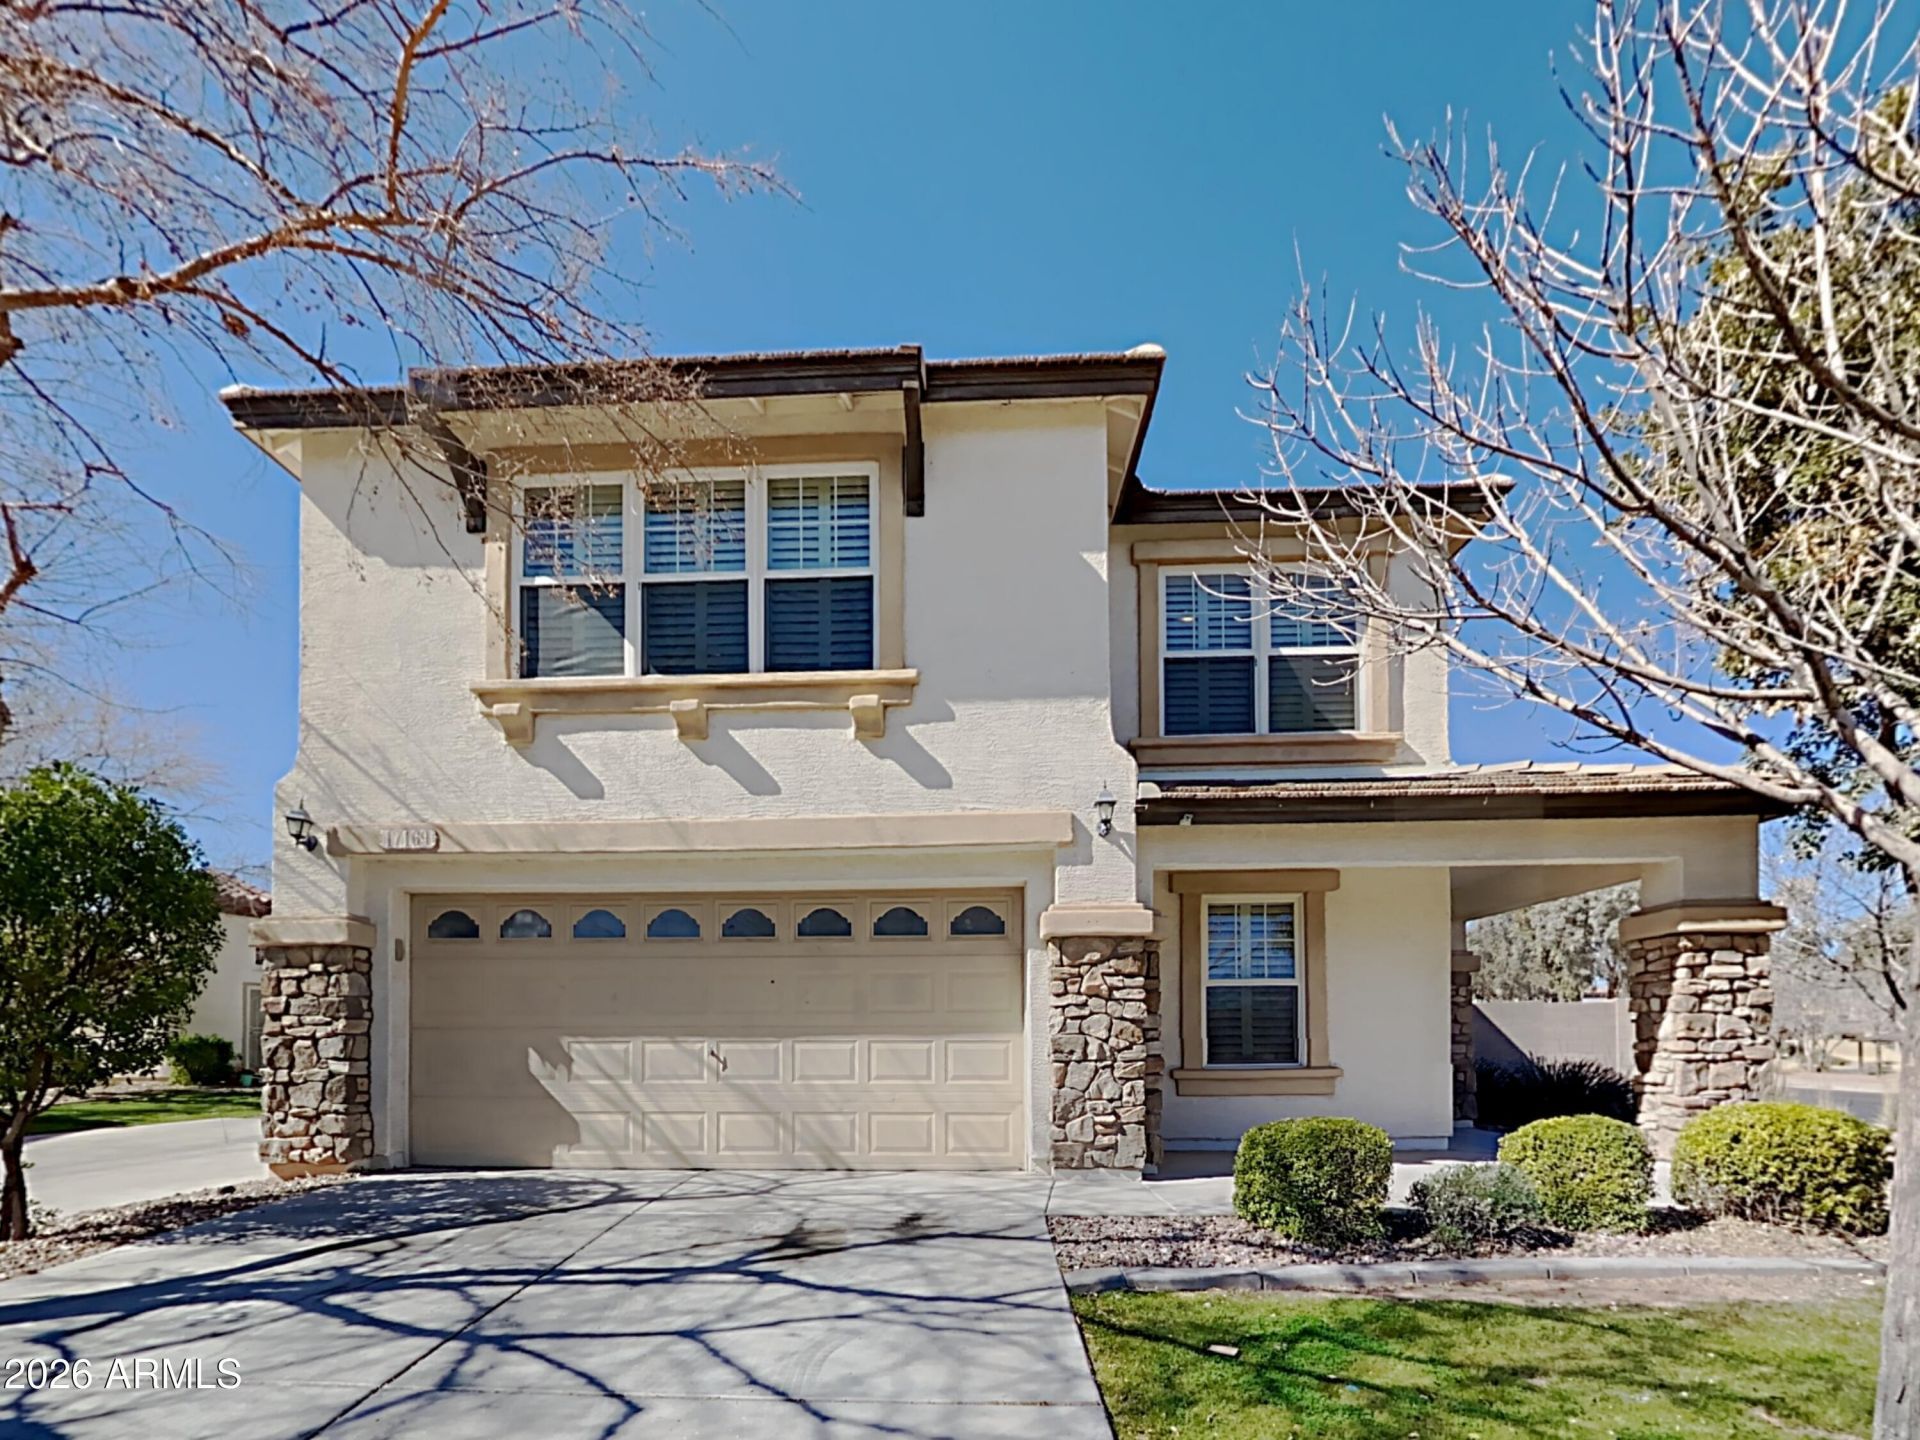
SPACIOUS TWO-STORY HOME WITH PARK VIEWS! Inviting 3-bed, 2-bath home with a den offers a versatile floor plan.The welcoming living area features a cozy gas fireplace with built-in niches while the well-appointed kitchen showcases upgraded cabinetry, granite countertops, a gas stove, and an oversized walk-in pantry that provides exceptional storage and functionality.French doors lead to a full-length covered patio and a generously sized backyard with plenty of room to add a custom pool.Upstairs, a spacious loft opens to a private balcony with unobstructed views of the greenbelt and park area, offering a peaceful place to enjoy morning coffee or evening sunsets.With a desirable layout, scenic views, and endless outdoor potential, this home offers comfort, space, and lifestyle
Property Features
Property Type: Residential - Single Family
Cooling: Central Air
Fenced: Yes
Fireplaces: 1
Garage: 2
Heating: Natural Gas
Lot Size: 0.15 Acres
Roof Type: Tile
Stories: 2.0
Taxes: $1,950
Year Built: 2005
Feature Descriptions
Assoc. Fee Includes: Maintenance Grounds
Days on Site: 26
Exterior: Wood Frame, Painted, Stucco
Exterior: Balcony
Fee HOA: 170/Monthly
Flooring: Carpet, Stone
HOA Y/N: Yes
Interior: Full Bth Master Bdrm, Double Vanity, Eat-in Kitchen, Pantry, Walk-in Pantry, Granite Counters, High Speed Internet, Upstairs
Laundry: Washer Hookup, Inside, Upstairs Laundry
Parking: Garage Door Opener, Direct Access
Property Sub Type: Single Family Residence
Water: Pvt Water Company
Local Schools
High School: Willow Canyon High School
Middle School: Canyon Ridge School
Elementary School: Canyon Ridge School
School District: Dysart Unified District
Listed By / Shown By
Listed By
Agency Name: My Home Group Real Estate
Agency Phone: 623-242-9459
Shown By
Agent Name: Sharon Westman
Agent Phone:
Agency Title: Arizona Best Real Estate

Estimate Your Payment
Estimated Payment
$ 1,131.63 per month $856.84 Principal & Interest $162.50 Property Tax $112.29 Homeowner's InsuranceChange Payment Information

Sharon Westman
Email Me
“All information should be verified by the recipient and none is
guaranteed as accurate by ARMLS”
Privacy Policy / DMCA Notice / ADA Accessibility


This site is hosted, designed and copyright
© 1994 - 2026 by
Delta Media Group, Inc. -- Patent Pending --
17169 W Ironwood Street | MLS# 7046383
This single family home located at 17169 W Ironwood Street, Surprise, AZ 85388 is currently listed for sale with an asking price of $385,000. This property was built in 2005 and has 3 bedrooms with 2285 sq. ft. W Ironwood Street is located in the SURPRISE FARMS PHASE 1B SOUTH PARCEL 9 subdivision within the Dysart Unified District school district. Search SURPRISE FARMS PHASE 1B SOUTH PARCEL 9 real estate on swestman.arizonabest.com today.