

BEDS2
BATHS2
SQUARE FEET1,074
MLS#7049144
STATUSActive
PROPERTY TYPEResidential - Townhouse
SUBDIVISIONLA CRESCENTA CONDOMINIUMS 2
SCHOOLDeer Valley Unified District
Property Description
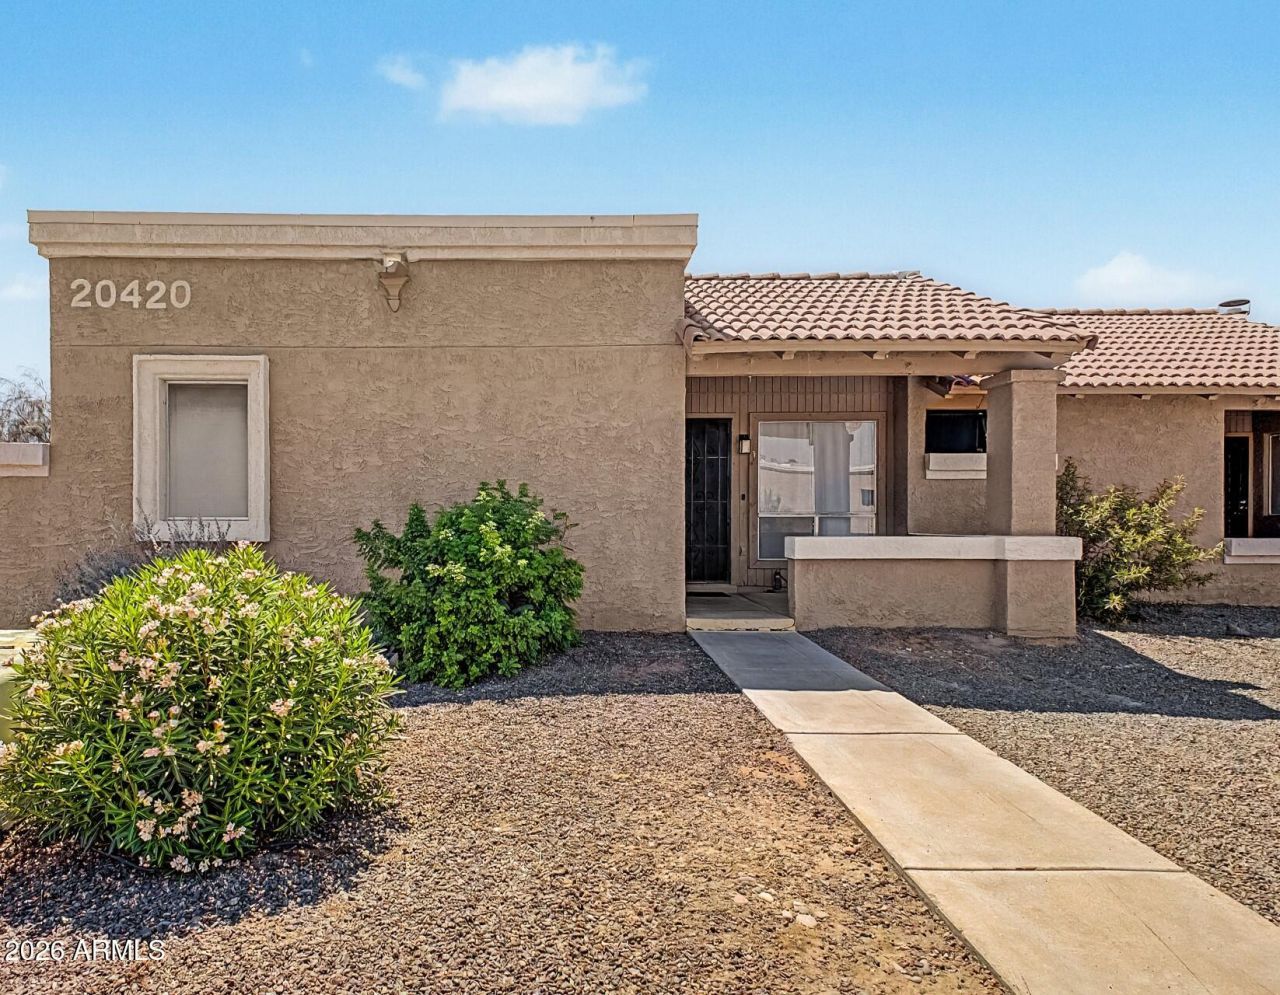
Beautifully refreshed corner lot condo-this is the largest floorplan in the community! What we love about this home: covered front porch, 2 additional patio-outdoor spaces, large eat-in kitchen, spacious greatroom, both primary bedrooms have walk-in closets and access to the enclosed patio with storage! Some of the upgrades include: new water heater, newer appliances (fridge, range, microwave, washer and dryer), new vanities with granite counters, upgraded plumbing and light/fan fixtures and a fresh coat of neutral paint to name a few!. This is a unique community of all single level homes with calm grassy common areas. Home is steps to the refreshing community pool. Proxinity to 3 freeways: 101 loop, I17 and 51 make for an easy commute to work. Lots of shopping and dining options nearby
Property Features
Property Type: Residential - Townhouse
Cooling: Ceiling Fan(s), Heat Pump
Fenced: Yes
Heating: Heat Pump
Lot Size: 0.03 Acres
Roof Type: Built-Up, Tile
Stories: 1.0
Taxes: $499
Year Built: 1986
Feature Descriptions
Assoc. Fee Includes: Maintenance Exterior, Insurance, Trash, Pest Control, Front Yard Maint, Maintenance Grounds, Street Maint
Days on Site: 18
Exterior: Block, Painted, Stucco
Exterior: Screened in Patio(s), Storage
Fee HOA: 175.63/Monthly
Flooring: Tile
HOA Y/N: Yes
Interior: Full Bth Master Bdrm, 2 Master Baths, Eat-in Kitchen, Breakfast Bar, Pantry, Non-laminate Counter, No Interior Steps
Laundry: Inside
Parking: Detached, Assigned Parking, Unassigned, Community Structure, Carport
Property Sub Type: Townhouse
Water: Public
Local Schools
High School: Barry Goldwater High School
Middle School: Deer Valley Middle School
Elementary School: Esperanza Elementary School
School District: Deer Valley Unified District
Listed By / Shown By
Listed By
Agency Name: Jason Mitchell Real Estate
Agency Phone: 480-522-1030
Shown By
Agent Name: Sharon Westman
Agent Phone:
Agency Title: Arizona Best Real Estate

Estimate Your Payment
Estimated Payment
$ 665.61 per month $551.72 Principal & Interest $41.58 Property Tax $72.30 Homeowner's InsuranceChange Payment Information

Sharon Westman
Email Me
“All information should be verified by the recipient and none is
guaranteed as accurate by ARMLS”
Privacy Policy / DMCA Notice / ADA Accessibility


This site is hosted, designed and copyright
© 1994 - 2026 by
Delta Media Group, Inc. -- Patent Pending --
20420 N 6th Drive, Unit 1 | MLS# 7049144
This townhouse located at 20420 N 6th Drive, Unit 1, Phoenix, AZ 85027 is currently listed for sale with an asking price of $247,900. This property was built in 1986 and has 2 bedrooms with 1074 sq. ft. N 6th Drive, Unit 1 is located in the LA CRESCENTA CONDOMINIUMS 2 subdivision within the Deer Valley Unified District school district. Search LA CRESCENTA CONDOMINIUMS 2 real estate on swestman.arizonabest.com today.