

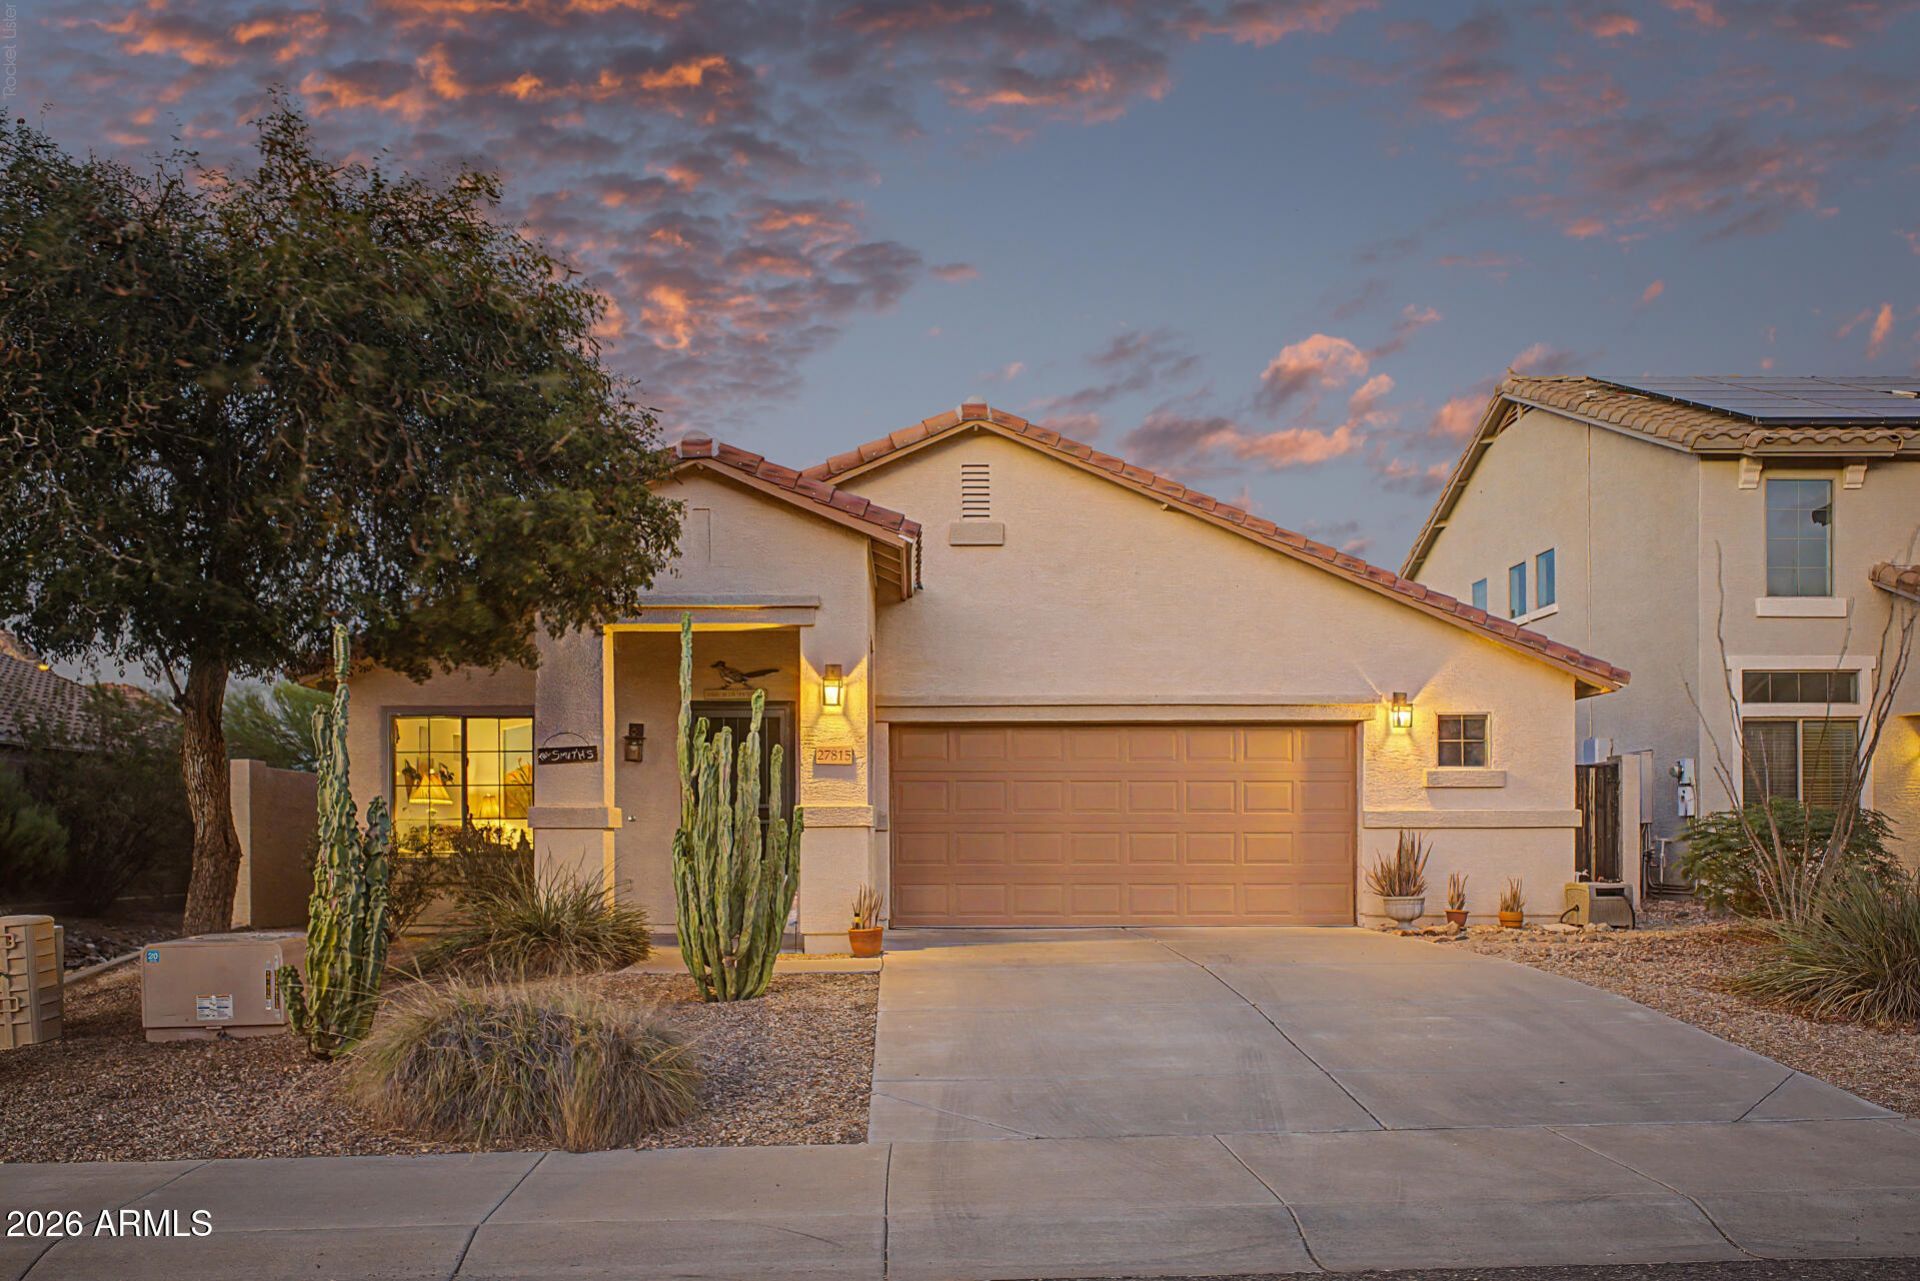
BEDS3
BATHS2
SQUARE FEET1,520
MLS#7044144
STATUSPending
PROPERTY TYPEResidential - Single Family
SUBDIVISIONPRESERVE AT BOULDER MOUNTAIN
SCHOOLDeer Valley Unified District
Property Description
Experience Arizona living at its finest in this beautifully maintained 3-bedroom, 2-bath home nestled in the highly desirable Preserve at Boulder Mountain. Perfectly positioned to capture breathtaking views of Pyramid Peak, the expansive great room seamlessly blends indoor and outdoor living, framing the stunning mountain backdrop. With no neighbors behind, youll enjoy exceptional privacy and serene desert surroundings. Inside, youll find tile flooring, an inviting open-concept layout, and a well-appointed kitchen, ample cabinetry, recessed lighting, and a peninsula with breakfast bar. The spacious primary suite offers direct backyard access, dual vanities, and a walk-in closet. oasis complete with a covered patio, sparkling pool, spa, and unforgettable Arizona sunsets.
Property Features
Property Type: Residential - Single Family
Cooling: Ceiling Fan(s), Central Air
Fenced: Yes
Garage: 2
Heating: Natural Gas
Home Style: Ranch
Lot Size: 0.13 Acres
Roof Type: Tile
Stories: 1.0
Taxes: $2,124
Year Built: 2004
Feature Descriptions
Assoc. Fee Includes: Maintenance Grounds
Community Features: Playground, Biking/Walking Path
Days on Site: 32
Exterior: Wood Frame, Painted, Stucco
Fee HOA: 158/Quarterly
Flooring: Carpet, Tile
HOA Y/N: Yes
Interior: Full Bth Master Bdrm, Separate Shwr & Tub, Double Vanity, Breakfast Bar, Non-laminate Counter, High Speed Internet, Vaulted Ceiling(s), No Interior Steps
Laundry: Washer Hookup, Inside, Gas Dryer Hookup
Parking: Garage Door Opener, Direct Access, Attached Garage
Pool: Outdoor
Property Sub Type: Single Family Residence
Spa: Private
Spa: Yes
Special View Info: Mountain(s)
Swimming Pool: Yes
Water: Public
Local Schools
High School: Sandra Day O'Connor High School
School District: Deer Valley Unified District
Listed By / Shown By
Listed By
Agency Name: eXp Realty
Agency Phone: 888-897-7821
Shown By
Agent Name: Sharon Westman
Agent Phone:
Agency Title: Arizona Best Real Estate

Estimate Your Payment
Estimated Payment
$ 1,334.93 per month $1,023.76 Principal & Interest $177.00 Property Tax $134.17 Homeowner's InsuranceChange Payment Information

Sharon Westman
Email Me
“All information should be verified by the recipient and none is
guaranteed as accurate by ARMLS”
Privacy Policy / DMCA Notice / ADA Accessibility


This site is hosted, designed and copyright
© 1994 - 2026 by
Delta Media Group, Inc. -- Patent Pending --
27815 N 64th Lane | MLS# 7044144
This single family home located at 27815 N 64th Lane, Phoenix, AZ 85083 is currently listed for sale with an asking price of $460,000. This property was built in 2004 and has 3 bedrooms with 1520 sq. ft. N 64th Lane is located in the PRESERVE AT BOULDER MOUNTAIN subdivision within the Deer Valley Unified District school district. Search PRESERVE AT BOULDER MOUNTAIN real estate on swestman.arizonabest.com today.