

BEDS3
BATHS2
SQUARE FEET1,826
MLS#7051798
STATUSActive
PROPERTY TYPEResidential - Single Family
SUBDIVISIONPARADISE VALLEY OASIS 2 LOTS 77-191 TR A
SCHOOLParadise Valley Unified District
Property Description
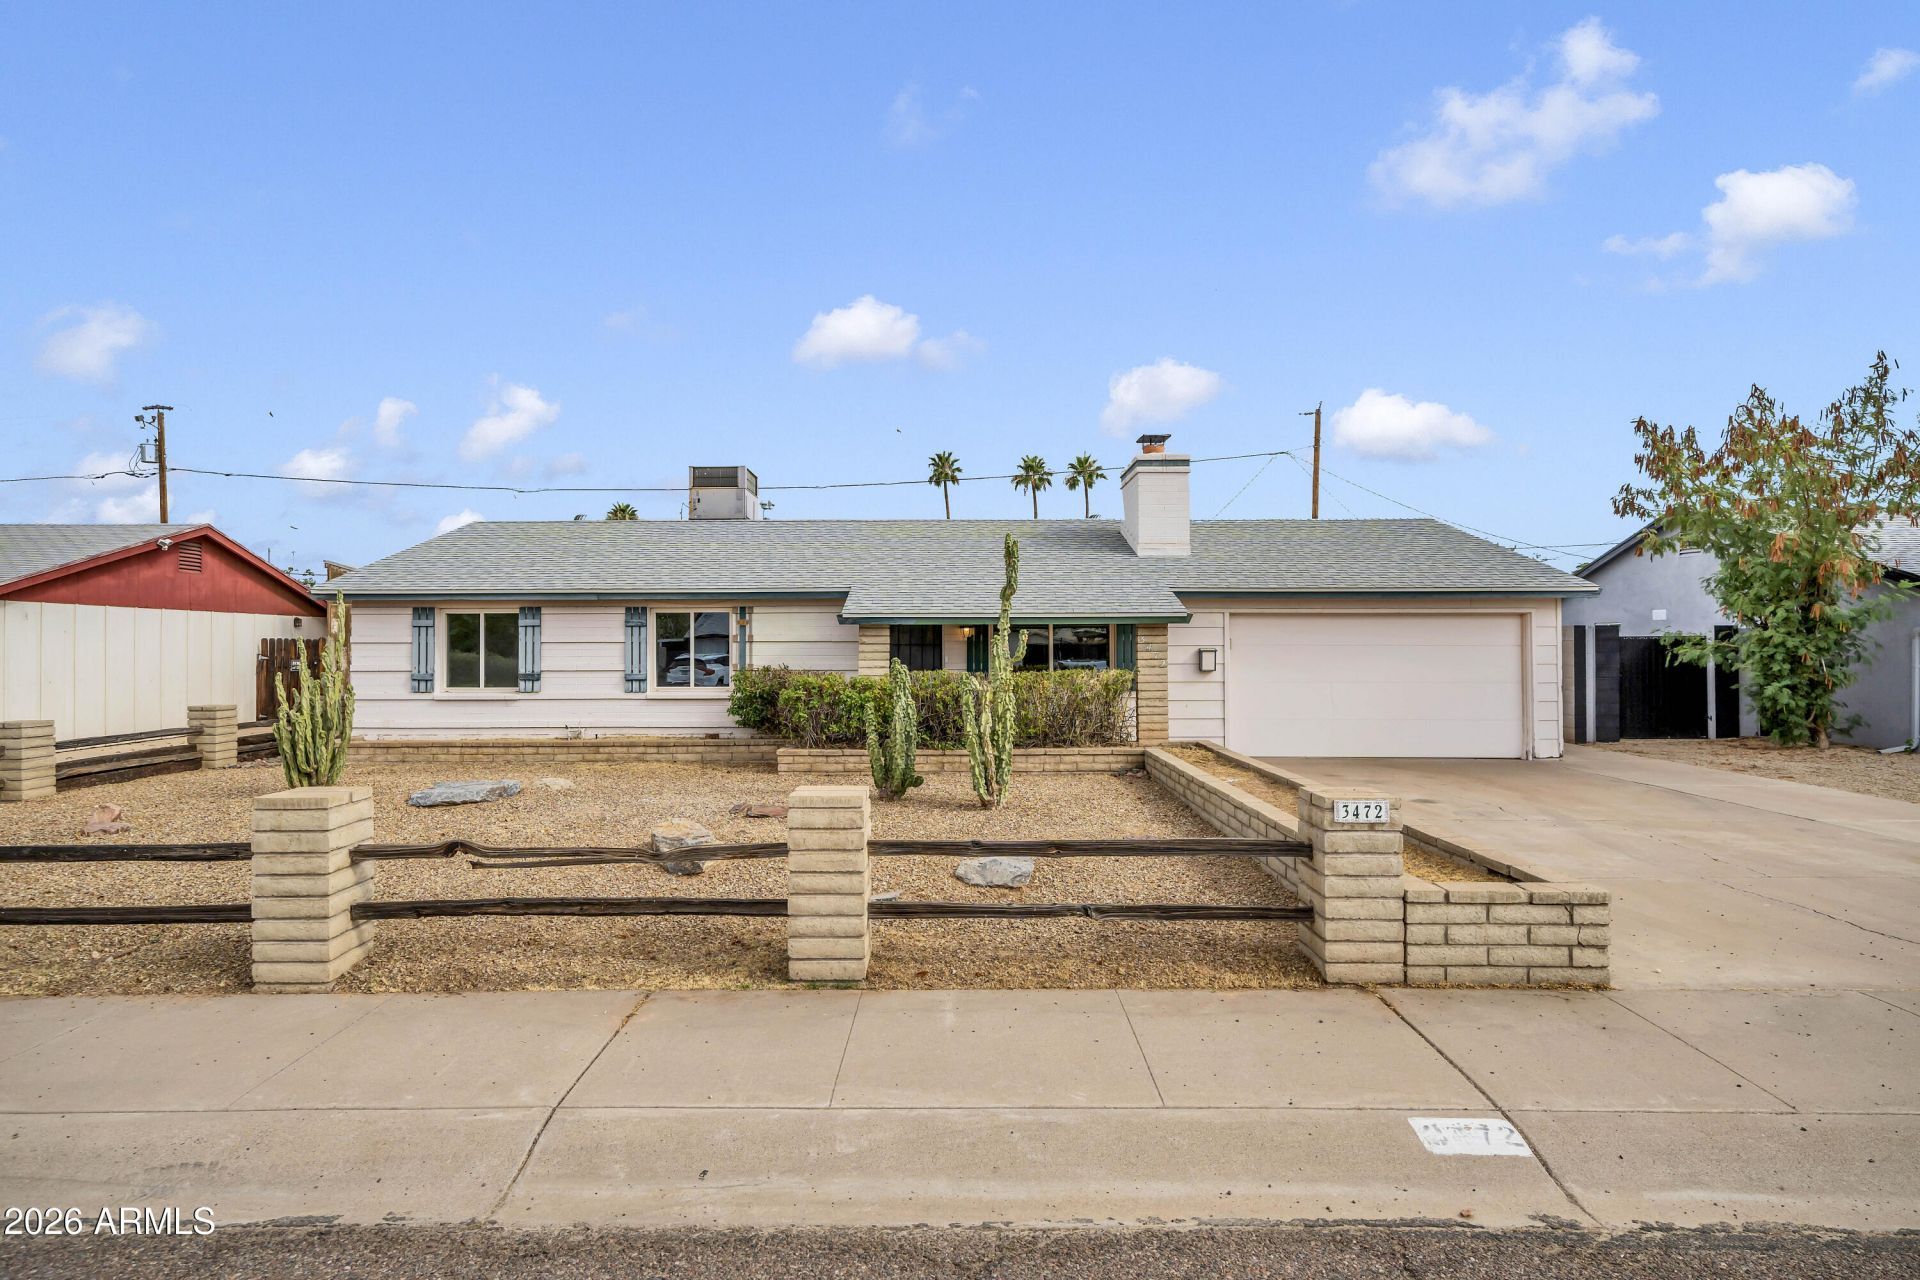
No HOA and move-in ready! This freshly updated home home features 3 bedrooms, 2 baths, with tile and brand new carpet throughout plus fresh interior paint. The spacious kitchen offers wood cabinetry, ample counter space, and a center island, opening to a generous dining area. A cozy stone fireplace anchors the living space, and a flexible bonus room adds room to work or play. Enjoy a covered back porch and large yard with room to make it your own. A north/south lot keeps things cool and bright year-round. Walk to Curt Schilling Park, top-rated schools, and premier shopping and dining, all in a quiet residential neighborhood. Easy highway access puts downtown Phoenix and all the area has to offer nearby. Convenience, location, and value all in one.
Property Features
Property Type: Residential - Single Family
Cooling: Ceiling Fan(s), Central Air
Fenced: Yes
Fireplaces: 2
Garage: 2
Heating: Electric
Home Style: Ranch
Lot Size: 0.16 Acres
Roof Type: Composition
Stories: 1.0
Taxes: $2,181
Year Built: 1969
Feature Descriptions
Assoc. Fee Includes: No Fees
Days on Site: 12
Exterior: Block, Other, Painted
Fireplace: Family Room, Living Room
Flooring: Carpet, Tile
Interior: 3/4 Bath Master Bdrm
Laundry: Inside
Property Sub Type: Single Family Residence
Water: Public
Local Schools
High School: Shadow Mountain High School
Middle School: Indian Bend Elementary School
Elementary School: Indian Bend Elementary School
School District: Paradise Valley Unified District
Listed By / Shown By
Listed By
Agency Name: Gentry Real Estate
Agency Phone: 480-750-9910
Shown By
Agent Name: Sharon Westman
Agent Phone:
Agency Title: Arizona Best Real Estate

Estimate Your Payment
Estimated Payment
$ 1,188.64 per month $890.23 Principal & Interest $181.75 Property Tax $116.67 Homeowner's InsuranceChange Payment Information

Sharon Westman
Email Me
“All information should be verified by the recipient and none is
guaranteed as accurate by ARMLS”
Privacy Policy / DMCA Notice / ADA Accessibility


This site is hosted, designed and copyright
© 1994 - 2026 by
Delta Media Group, Inc. -- Patent Pending --
3472 E Sharon Drive | MLS# 7051798
This single family home located at 3472 E Sharon Drive, Phoenix, AZ 85032 is currently listed for sale with an asking price of $400,000. This property was built in 1969 and has 3 bedrooms with 1826 sq. ft. E Sharon Drive is located in the PARADISE VALLEY OASIS 2 LOTS 77-191 TR A subdivision within the Paradise Valley Unified District school district. Search PARADISE VALLEY OASIS 2 LOTS 77-191 TR A real estate on swestman.arizonabest.com today.