

BEDS4
BATHS3
SQUARE FEET2,553
MLS#7055445
STATUSActive
PROPERTY TYPEResidential - Single Family
SUBDIVISIONSUNCREST ESTATES LOT 55-69
SCHOOLPhoenix Union High School District
Property Description
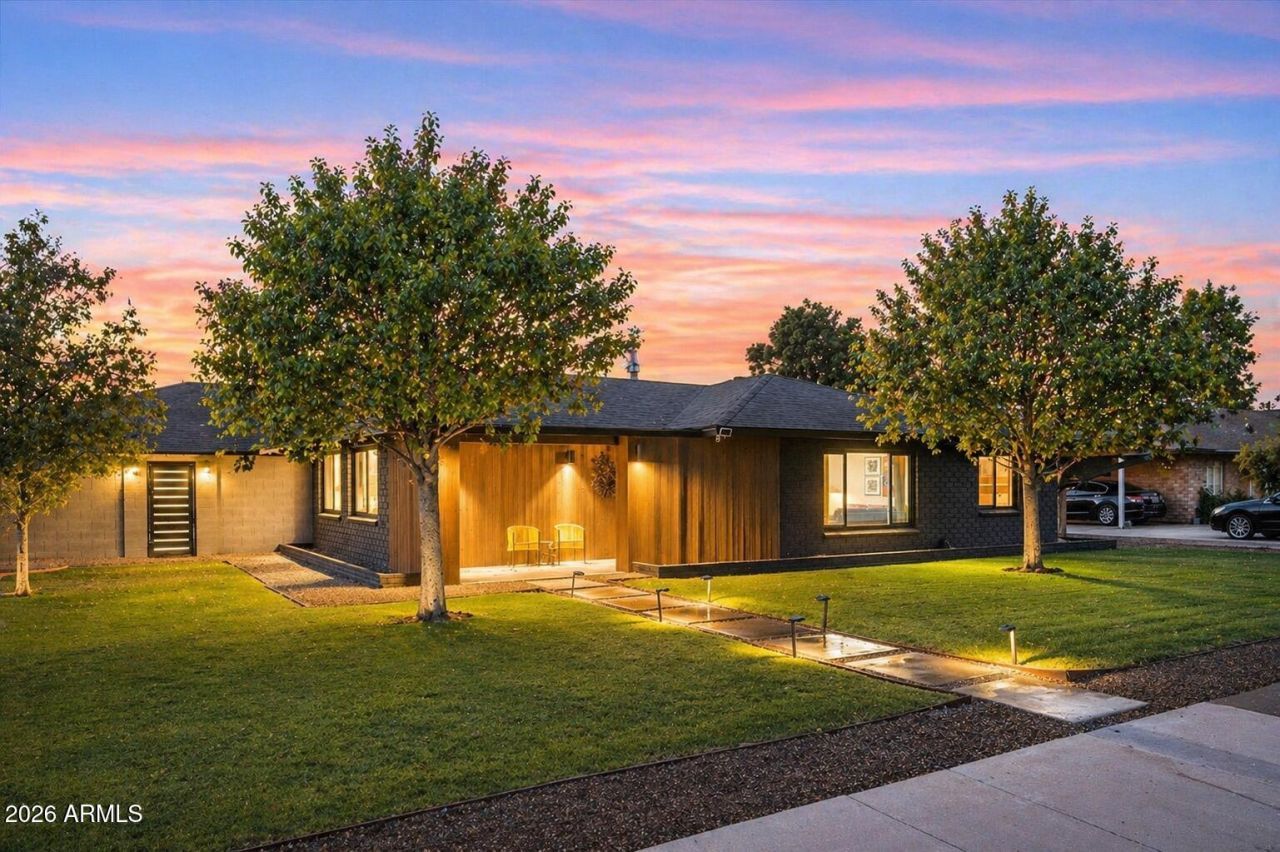
Are you looking at that price and thinking - is this too good to be true? It may be, and this is your chance to own a mid-century modern done right--this single-level stunner is pure Arcadia Lite. Sitting on an oversized corner lot with an electric RV gate, resort-style pool, and 2-car garage with EV charger. The curb appeal hits instantly, tucked into a quiet pocket that feels like a hidden find. Inside, its bright, open, and designed to impress--the kitchen anchors the space with a bold designer island and sleek dry bar (and walls that deserve real art). Split floorplan perfection: primary suite on one side, three bedrooms on the other, with seamless living in between. Outside, a sparkling pool, putting green, and lounge space deliver the kind of backyard that actually gets used.
Property Features
Property Type: Residential - Single Family
Cooling: Central Air
Fenced: Yes
Garage: 2
Heating: Natural Gas
Home Style: Ranch
Lot Size: 0.20 Acres
Roof Type: Composition
Stories: 1.0
Taxes: $5,768
Year Built: 1953
Feature Descriptions
Assoc. Fee Includes: No Fees
Days on Site: 3
Exterior: Block, Wood Frame, Stucco
Flooring: Vinyl
Interior: 3/4 Bath Master Bdrm, Double Vanity, Eat-in Kitchen, Kitchen Island, Walk-in Pantry, No Interior Steps
Parking: RV Gated, Side Vehicle Entry, Garage Door Opener, Direct Access
Pool: Play Pool
Property Sub Type: Single Family Residence
Swimming Pool: Yes
Water: Public
Local Schools
High School: Camelback High School
Middle School: Monte Vista Elementary School
Elementary School: Creighton Virtual Academy
School District: Phoenix Union High School District
Listed By / Shown By
Listed By
Agency Name: Citiea
Agency Phone: 480-870-3119
Shown By
Agent Name: Sharon Westman
Agent Phone:
Agency Title: Arizona Best Real Estate

Estimate Your Payment
Estimated Payment
$ 3,652.38 per month $2,804.21 Principal & Interest $480.67 Property Tax $367.50 Homeowner's InsuranceChange Payment Information

Sharon Westman
Email Me
“All information should be verified by the recipient and none is
guaranteed as accurate by ARMLS”
Privacy Policy / DMCA Notice / ADA Accessibility


This site is hosted, designed and copyright
© 1994 - 2026 by
Delta Media Group, Inc. -- Patent Pending --
3802 E Piccadilly Road | MLS# 7055445
This single family home located at 3802 E Piccadilly Road, Phoenix, AZ 85018 is currently listed for sale with an asking price of $1,260,000. This property was built in 1953 and has 4 bedrooms with 2553 sq. ft. E Piccadilly Road is located in the SUNCREST ESTATES LOT 55-69 subdivision within the Phoenix Union High School District school district. Search SUNCREST ESTATES LOT 55-69 real estate on swestman.arizonabest.com today.