

BEDS3
BATHS2
SQUARE FEET1,566
MLS#7056201
STATUSActive
PROPERTY TYPEResidential - Single Family
SUBDIVISIONEASTMARK DU 3-4 NORTH PHASE 5 MDR
SCHOOLQueen Creek Unified District
Property Description
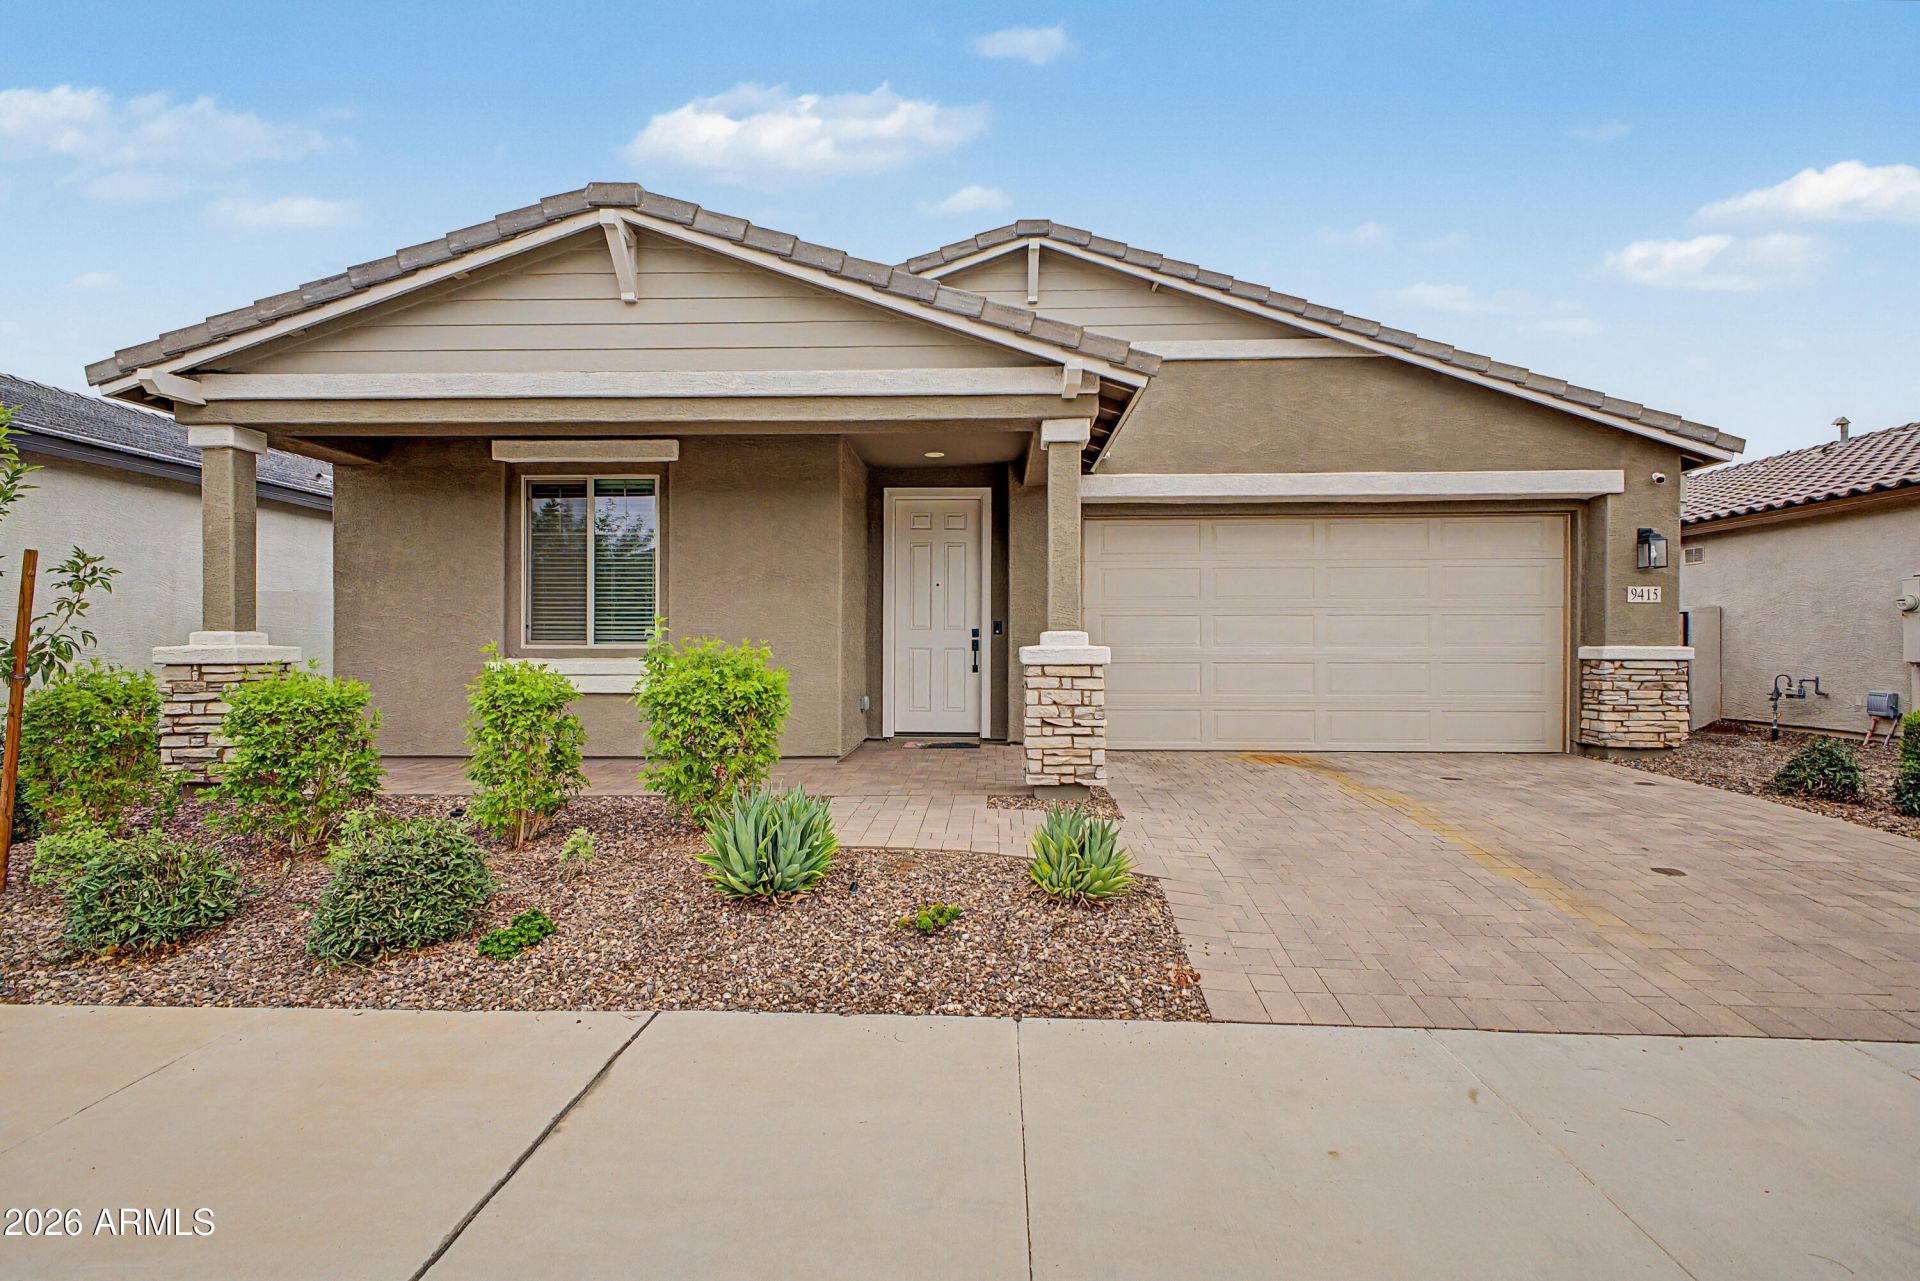
This great east Mesa family home has a 3-bedroom, 2 bath functional open space floorplan utilizing a highly efficient use of space. for relaxed living. Large center door in living room expands the living space to the back patio. Three large bedrooms in this home make for a perfect option of utilizing one as a home office. The builder selected the HarmonyPremium Palette for this home with quartz countertops in the kitchen and beautiful tile. Gas range. This home is built for comfort and energy efficiency! Complete front yard landscaping with maintenance included in the HOA fee. Seller has had paversinstalled in backyard creating a nice, finished touch. Dont miss this beautiful, well cared for home!
Property Features
Property Type: Residential - Single Family
Cooling: Central Air
Fenced: Yes
Garage: 2
Heating: Natural Gas
Home Style: Other
Lot Size: 0.09 Acres
Roof Type: Tile
Stories: 1.0
Taxes: $2,181
Year Built: 2024
Feature Descriptions
Assoc. Fee Includes: Front Yard Maint, Maintenance Grounds
Community Features: Playground, Biking/Walking Path, Clubhouse
Days on Site: 1
Exterior: Wood Frame, Painted, Stucco
Fee HOA: 152/Monthly
HOA Y/N: Yes
Interior: 3/4 Bath Master Bdrm, Double Vanity, Eat-in Kitchen, Breakfast Bar, Pantry, Kitchen Island, Non-laminate Counter, High Speed Internet, 9+ Flat Ceilings
Laundry: Inside
Property Sub Type: Single Family Residence
Special View Info: Mountain(s)
Water: Public
Local Schools
High School: Eastmark High School
Middle School: Queen Creek Elementary School
Elementary School: Queen Creek Elementary School
School District: Queen Creek Unified District
Listed By / Shown By
Listed By
Agency Name: Desert Dream Realty
Agency Phone: 480-252-8300
Shown By
Agent Name: Sharon Westman
Agent Phone:
Agency Title: Arizona Best Real Estate

Estimate Your Payment
Estimated Payment
$ 1,412.68 per month $1,088.30 Principal & Interest $181.75 Property Tax $142.63 Homeowner's InsuranceChange Payment Information

Sharon Westman
Email Me
“All information should be verified by the recipient and none is
guaranteed as accurate by ARMLS”
Privacy Policy / DMCA Notice / ADA Accessibility


This site is hosted, designed and copyright
© 1994 - 2026 by
Delta Media Group, Inc. -- Patent Pending --
9415 E Steno Avenue | MLS# 7056201
This single family home located at 9415 E Steno Avenue, Mesa, AZ 85212 is currently listed for sale with an asking price of $489,000. This property was built in 2024 and has 3 bedrooms with 1566 sq. ft. E Steno Avenue is located in the EASTMARK DU 3-4 NORTH PHASE 5 MDR subdivision within the Queen Creek Unified District school district. Search EASTMARK DU 3-4 NORTH PHASE 5 MDR real estate on swestman.arizonabest.com today.